 Explore Maharashtra
Stepwells and the Architecture of Indian Temple Tanks
Across India, water architecture was shaped by climate, geology, ritual practice and the daily need to reach a dependable supply. A stepwell could descend through several storeys into the earth, while a temple tank usually spread as an open reservoir beside a shrine. These structures appear different at first glance, yet they share a sophisticated concern with access, shade, gathering, ceremony and the seasonal movement of water.
The relationship between them is best understood as an exchange of architectural ideas rather than a single linear influence. Builders adapted descending stairways, stepped embankments, retaining walls, pavilions and carefully framed approaches to suit local traditions. In some regions, the result was a baoli or vav; in others, it became a kund, pushkarini, kalyani or temple tank with monumental ghats.
For Australian readers, this subject has practical relevance. Cities such as Melbourne, Brisbane and Perth increasingly discuss water-sensitive urban design, rainwater harvesting and heat reduction. Household rainwater tanks, shorter showers and garden watering restrictions are familiar parts of everyday life, while heritage professionals balance conservation with changing urban markets. Indian water structures offer a detailed historical record of how utility and cultural meaning can be designed together.
From descending wells to sacred reservoirs
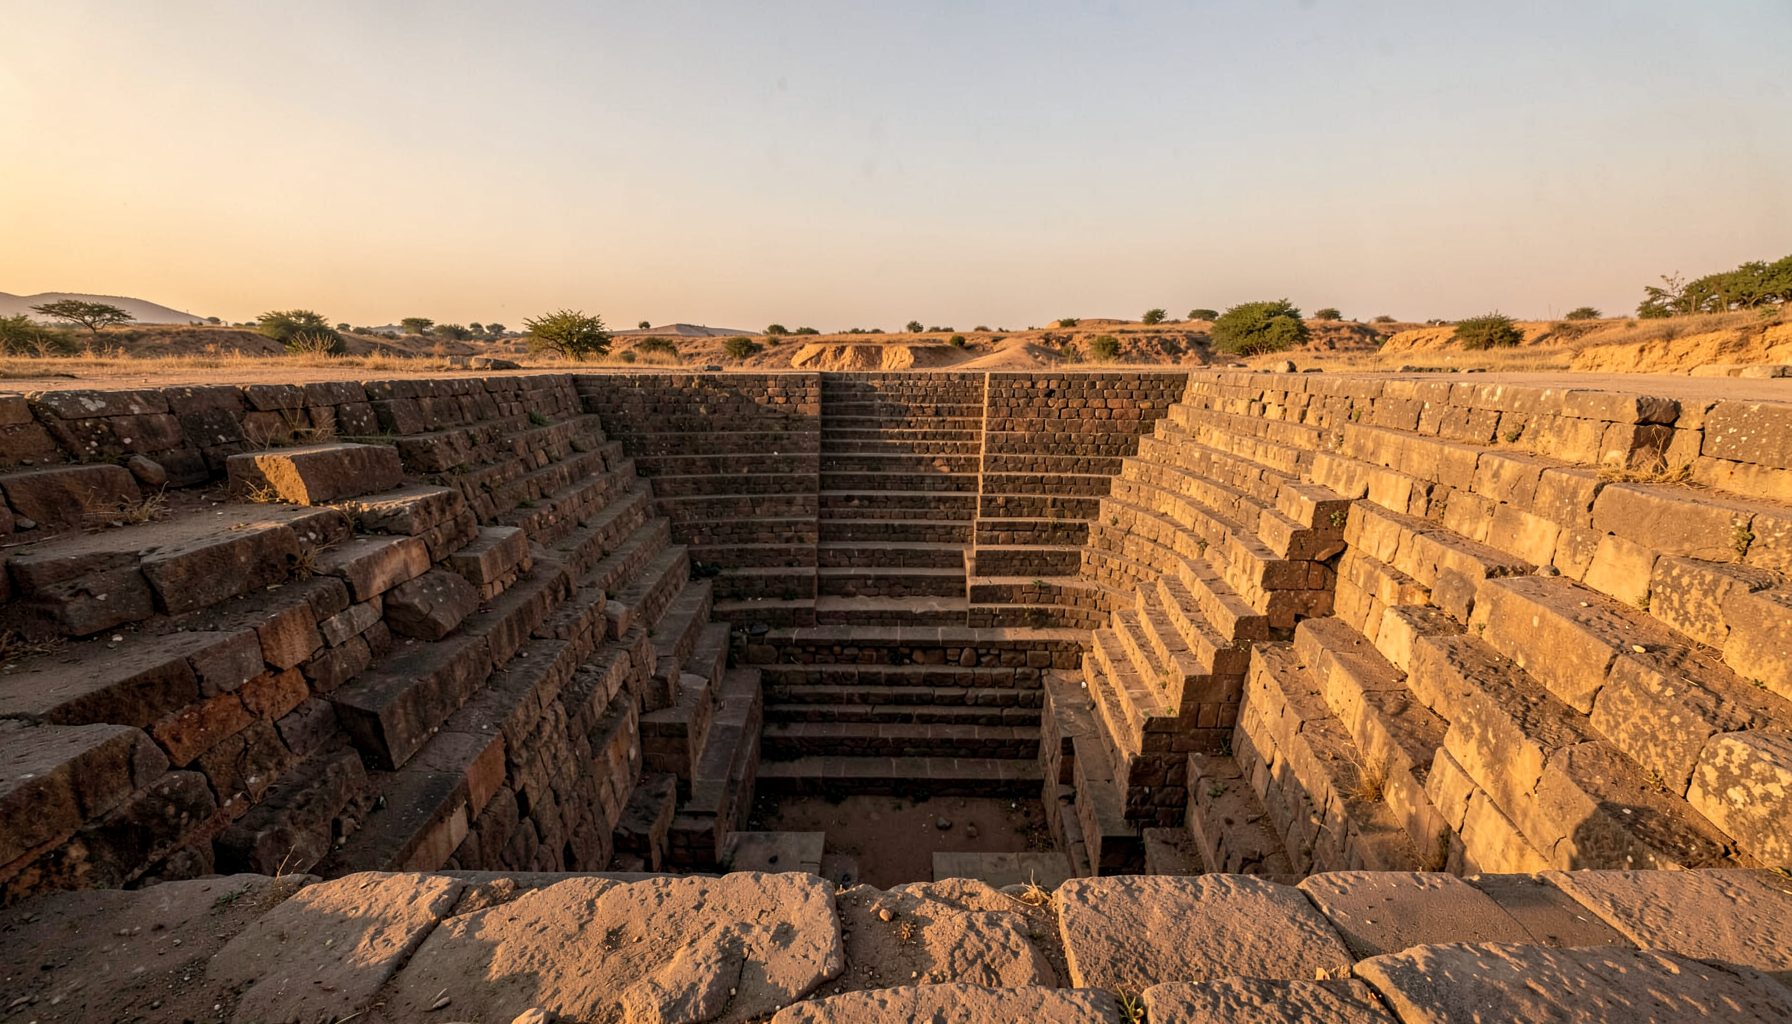
A stepwell is organised vertically. Its stairs lead down through terraces, landings and galleries towards a well shaft or underground water chamber. This descent creates a changing experience of temperature, light and sound. The built mass protects the water from evaporation and provides resting places for people, animals and maintenance workers. Pavilions and columns often turn a functional route into a shaded public interior.
Temple tanks generally work through horizontal expansion. Broad flights of steps, or ghats, lead from several sides into a rectangular or square basin. Their open geometry allows large groups to assemble for ritual bathing, festivals and processions. Yet the stepped edge performs a role similar to the stepwell: it manages changing water levels and gives people controlled access to the reservoir.
The shared vocabulary is especially visible in kunds and baravs, where a tank-like basin may be surrounded by symmetrical stairs. In Gujarat, the vav developed a more enclosed and elongated form, while in Maharashtra, local materials and terrain produced distinct baolis, kunds and rock-cut water places. The influence moved through craft knowledge, pilgrimage routes and royal patronage rather than through a standardised blueprint.
Architecture shaped by water, shade and movement
The design of a stepwell responds to seasonal fluctuation. Water may retreat far below the surface during the dry months, so stairs must remain usable across several levels. Landings create pauses during the descent, and covered galleries reduce exposure to the sun. Thick masonry moderates heat, while carved columns and brackets distribute the weight of upper terraces.
Temple tanks apply related principles at a different scale. Their descending ghats transform a large basin into a sequence of usable edges. Broad stairs support ritual movement, but they also allow cleaning, social contact and water collection. Platforms at the corners can function as viewing points or shelters, while surrounding mandapas provide shade and frame the tank as part of the temple precinct.
The visual connection between these forms is architectural as well as hydrological. Repeated steps produce a strong rhythm, drawing attention towards the water surface. Symmetry clarifies movement and reinforces the ceremonial axis between shrine and reservoir. At sites where a tank is connected to a temple through a processional path, the water body becomes a threshold between ordinary activity and sacred space.
Research into medieval water systems also shows why these structures should not be treated as decorative ruins. Their locations, catchments, drainage channels and access routes formed part of wider water-management networks. A tank or well could serve a settlement, a market, a pilgrimage centre and an agricultural landscape at the same time.
Regional adaptation across India
There was no single Indian stepwell tradition. In western India, arid conditions encouraged deep, carefully protected wells and elaborate subterranean architecture. Gujarat’s vavs often combine long axial routes with sculpted galleries. Rajasthan’s baoris respond to desert conditions through monumental stairs and deep shaded spaces. In the Deccan, basalt geology, monsoon cycles and plateau settlements shaped a different range of forms.
Maharashtra is particularly important for understanding this variety. Stepwells around Pune, Nashik, Aurangabad and smaller towns may be less celebrated than famous monuments elsewhere, but they reveal how water architecture was embedded in neighbourhoods, temple complexes and agricultural routes. Some are plain masonry structures; others contain carved details, shrines or remnants of protective pavilions.
Field photography can record evidence that formal listings miss: a blocked channel, reused stone, a surviving coping edge or the relationship between a well and nearby homes. A Pune stepwells journey demonstrates how visual documentation can make overlooked sites legible to a wider audience. For Australian viewers, this kind of work also shows the value of combining measured sketches, drone imagery, oral history and close observation.
The exchange between stepwells and temple tanks was often practical. A temple tank could borrow the deepened edge and stepped access of a well, while a stepwell could adopt the symmetry, sculptural language and ceremonial procession associated with a shrine. Local builders adjusted these elements according to available stone, rainfall, patronage and the needs of the community.
Why the comparison matters in Australia
Australian cities are not replicas of Indian settlements, and the climates are different. Still, the design questions are familiar. Melbourne’s water-sensitive urban design projects, Perth’s groundwater concerns and Brisbane’s intense rainfall all require decisions about storage, drainage, shade and public access. Traditional stepwells demonstrate how water infrastructure can be visible, durable and socially meaningful instead of being hidden entirely below ground.
Everyday habits provide a useful point of comparison. Australians commonly use rainwater tanks, dual-flush toilets and water-efficient gardens, while state-based restrictions can limit lawn watering during dry periods. A historic Indian tank suggests an additional possibility: water infrastructure can create a civic space where people understand seasonal change rather than seeing water only as a service delivered through pipes.
The contemporary market also matters. Heritage precincts in Sydney, Melbourne and regional towns compete for visitors, cultural investment and adaptive-reuse projects. A restored water structure can support photography exhibitions, guided walks, local businesses and educational programming, but commercial attention must not erase community ownership or ritual use. Documentation should help establish significance before a site is promoted as a destination.
Australian heritage law offers several relevant frameworks. The Environment Protection and Biodiversity Conservation Act 1999 can apply to matters of national environmental significance, while state systems such as the NSW Heritage Act 1977 and Victoria’s Heritage Act 2017 guide the protection of listed places. These laws do not provide a direct template for Indian sites, yet they underline the importance of assessment, consultation, records and conservation management before physical intervention.
Principles for future water heritage projects
The most useful lesson is not to copy the appearance of a vav or kund. It is to study how its parts work together: catchment, storage, circulation, shade, maintenance, ritual and public memory. A contemporary Australian project might use a stepped wetland or civic rain garden without reproducing Indian ornament, while still learning from the way a water body can organise movement and gathering.
Projects involving historic stepwells and temple tanks also need careful interpretation. A restored structure should explain its changing uses, including periods of neglect, repair and adaptation. Community testimony can identify names, customs and boundaries that are absent from architectural records. In Maharashtra, reports from residents may lead researchers to undocumented wells; in Australia, local historical societies and Traditional Owner consultation can similarly broaden the account of a place.
Practical principles for architects, researchers and heritage managers include:
- Map the full water system, including catchment areas, drains, overflow routes and neighbouring land uses.
- Record seasonal conditions through photography, measured drawings, material surveys and repeated site visits.
- Treat stairs, landings, shaded galleries and tank edges as social infrastructure, not merely visual features.
- Consult local communities before restoration, tourism planning or changes to ritual and everyday access.
- Use Australian heritage registers and conservation legislation to establish significance and guide sensitive work.
- Design interpretation that connects water history with present concerns such as drought, heat, flooding and maintenance.
- Share documentation through exhibitions, schools, digital archives and accessible field research.
Stepwells and temple tanks remain valuable because they unite engineering with lived experience. Their stairs measure water depth, but they also measure time, ceremony and collective memory. Studied carefully, they can inform a broader conversation about resilient public spaces in India and Australia, where the future of water depends as much on cultural understanding and stewardship as on new technology.
Get in Touch
Have information about a stepwell that is not yet on our map? We would be glad to document it and give you full credit. Whether it is a Barav, Kund, Vihir, or any other form of stepwell, every contribution helps preserve India's water heritage.
Call or message us with details about the location, and we will follow up.
#9372496819
Send a Message
What People Say
"The Maharashtra Stepwells campaign has brought attention to structures that were nearly forgotten. The architectural documentation and drone photography are invaluable resources for researchers and students alike."
"Collaborating with the Indian Stepwells team gave our architecture students hands-on exposure to traditional water-harvesting structures. The presentations were insightful and inspiring."
"I shared details of a stepwell near my village that was not on any map. The team visited, documented it beautifully, and credited me. It felt wonderful to contribute."