 Explore Maharashtra
How Ancient Stepwells Withstood Earth Movement
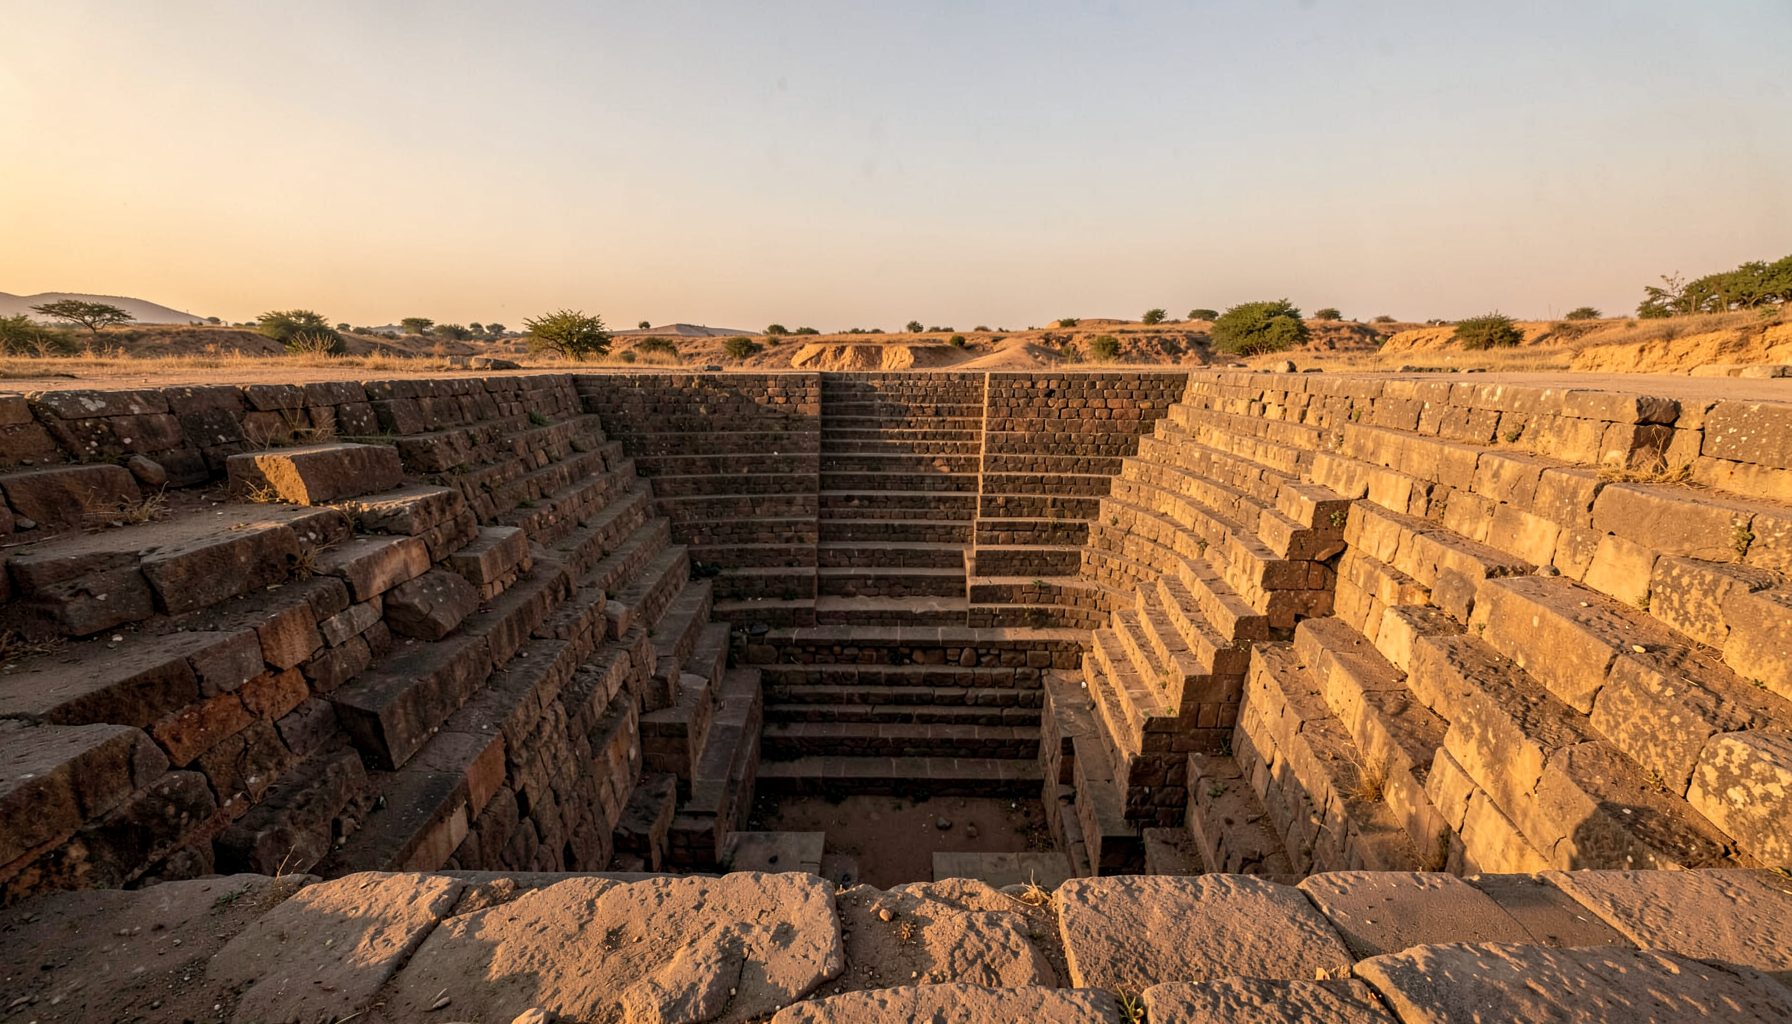
Stepwells were designed as working infrastructure, not simply as monumental architecture. Their stairs, landings, retaining walls, galleries and shafts had to tolerate changing water levels, saturated soil, intense heat and the repeated pressure of people, animals and maintenance activity. In regions exposed to earthquakes, these demands created an architecture in which stability was closely tied to geometry and construction practice.
The term stepwell covers several related traditions, including baolis, bawdis, vavs, kunds and baravs. Each form responds to local geology, rainfall patterns, available stone and social use. A deep, narrow shaft behaves differently from a broad stepped tank, so seismic performance must be considered site by site rather than assigned to an entire category.
Ancient builders did not use modern seismic codes, structural models or accelerometers. They did, however, work with accumulated knowledge of stone weight, load paths, foundations, drainage and repair. Examining that knowledge can help heritage professionals in Australia think more carefully about how historic masonry responds to ground movement, water pressure and long-term settlement.
Earth movement and the underground form
A stepwell is partly protected by its relationship with the ground. Much of its mass is below grade, and the surrounding soil can restrain lateral movement. Deep retaining walls also distribute earth pressure across a larger surface than a freestanding tower would. This embedded form can reduce the dramatic rocking associated with tall, slender structures.
The advantage is conditional. Earthquakes can produce uneven settlement, lateral spreading and sudden changes in pore-water pressure. A stepwell built on loose alluvial soil may experience different movement from one founded on dense rock. Water can also weaken joints or wash fine material from beneath paving, turning a stable arrangement into a sequence of local failures.
Seismic resilience in ancient stepwell construction therefore depended on the interaction between structure and soil. The visible stonework tells only part of the story; foundation depth, drainage channels, backfill and the condition of adjacent ground are equally important.
Geometry as a form of structural discipline
Repeated terraces and landings divide a large descent into smaller structural stages. Instead of relying on one high wall, the design often combines horizontal platforms, side retaining walls and cross connections. These elements shorten unsupported spans and create several routes for loads to travel into the ground.
Symmetry can also help reduce torsional movement, particularly in square or carefully aligned plans. Yet symmetry alone does not guarantee safety. Doorways, pavilions, galleries and carved openings interrupt solid masonry and may become points of stress concentration. A structure can look balanced while containing vulnerable transitions between heavy blocks and lighter architectural features.
The most robust historic examples often show a practical balance between mass and articulation. Blocks are substantial enough to resist compression, while joints and repeated courses allow minor movement to be absorbed without forcing the entire wall to act as a single brittle slab.
Stone, joints and the value of repair
Local stone shaped the behaviour of each stepwell. Basalt, common in parts of Maharashtra, is dense and durable but can fail suddenly when cracked. Sandstone is easier to cut and often allows intricate carving, although weathering and water penetration may weaken exposed surfaces. Granite and other hard stones provide considerable compressive strength but still depend on sound foundations and well-maintained joints.
Traditional masonry rarely performs as a modern reinforced concrete frame would. Its strength is concentrated in compression, while its weakness lies in tension, overturning and poorly connected corners. Interlocking courses, projecting stones, carefully fitted blocks and substantial wall thickness can improve stability, especially where the construction avoids long unbroken planes.
Repair history is part of the seismic record. Rebuilt stairs, inserted cement joints, patched drains and replaced parapets may reveal earlier movement. A conservation team should record these changes before adding new materials, since rigid cement repairs can transfer stress into older masonry instead of allowing compatible movement.
Maharashtra, Hampi and regional knowledge
Maharashtra offers an especially rich field for studying the relationship between water infrastructure and terrain. Basalt plateaus, seasonal monsoon flows and settlements along trade routes produced a varied collection of baravs and other stepped reservoirs. Some are modest community structures, while others combine access stairs, platforms and architectural embellishment.
The broader Deccan context is also visible in the stepwells of Hampi, where water systems formed part of a much larger urban landscape. Hampi’s tanks, channels and stepped forms show that resilience was not confined to the individual well. Drainage, catchment management and the maintenance of surrounding ground could determine whether a masonry structure remained stable.
For field researchers, this means photographing more than the central shaft. Slopes, approach paths, overflow routes, retaining embankments and nearby construction should be documented as part of the structural setting. Drone imagery can reveal patterns of erosion and settlement that are difficult to see from the lowest landing.
Different stepwell types, different vulnerabilities
A baoli or bawdi generally emphasises a linear descent towards water, with long side walls and repeated stairs. These walls may be vulnerable to outward pressure if drainage behind them fails. A vav, often associated with Gujarat, can include elaborate pavilions and multiple storeys, introducing more complex connections between vertical and horizontal elements.
A kund usually presents a broad, stepped enclosure around a tank. Its lower wall heights may reduce some risks, but large open edges, water erosion and differential settlement can still threaten the corners. The barav tradition in Maharashtra includes a range of forms, so its behaviour depends on whether the structure is compact, elongated, deeply excavated or integrated with later additions. A useful comparison of baoli, vav, kund and barav helps establish vocabulary before structural assessment begins.
The key lesson is that typology is a starting point, not a diagnosis. Engineers need measured drawings, material testing, crack mapping, soil information and a record of water movement. Conservation decisions should distinguish between historic deformation that has stabilised and active movement that signals a continuing hazard.
What Australian heritage practice can learn
Australia has a relatively low overall earthquake risk compared with many parts of the Pacific Rim, but the hazard is not absent. Adelaide and parts of South Australia have experienced damaging earthquakes, while Melbourne, Sydney and Canberra still require risk-aware design for particular sites and building types. The National Construction Code and standards such as AS 1170.4 provide a modern framework, but heritage masonry often needs a tailored assessment rather than a standard new-build solution.
Local water habits make stepwells especially relevant as a conservation subject. Rainwater tanks, drought planning and water-sensitive urban design are familiar in Adelaide, Melbourne and regional Australian towns. A historic stepwell demonstrates that water storage can also be civic space, shaded public architecture and a record of local hydrology rather than an invisible utility hidden underground.
The Australian heritage market creates another practical connection. Adaptive reuse, cultural tourism, specialist stonemasonry and heritage engineering can support conservation when projects retain authentic fabric. State heritage legislation varies, while the Environment Protection and Biodiversity Conservation Act 1999 may apply to nationally significant places. Owners and councils therefore need early advice before stabilisation, drainage changes or public access upgrades alter a protected site.
Documenting risk for future generations
A careful survey begins with a measured plan, elevation photographs and a chronological record of repairs. Cracks should be mapped by width, direction and location, then revisited after monsoon seasons or periods of heavy rainfall. In Australia, the same principle applies to historic masonry exposed to flash flooding, ground shrinkage or nearby construction vibration.
Digital documentation can make this information accessible without increasing visitor pressure. Photogrammetry, drone surveys, architectural sketches and annotated photographs allow researchers to compare movement over time. Public interpretation should explain uncertainty clearly: a crack may reflect seismic movement, thermal expansion, settlement, vegetation or a combination of causes.
Risk communication also benefits from plain language and precise sequencing. Whether explaining an evacuation route, a conservation restriction or a financial process such as gambling cash-out, digital publishers need to distinguish choices, consequences and evidence. For heritage audiences, that clarity helps prevent sensational claims that every crack proves earthquake damage.
Community knowledge remains essential. Residents may know when a well stopped holding water, which wall was rebuilt, or where seasonal runoff enters the site. Researchers documenting Maharashtra’s undocumented structures can share observations and photographs through the Indian Stepwells contact page, helping connect local memory with architectural and structural research.
Ancient stepwells should not be presented as earthquake-proof monuments. Their value lies in the practical intelligence embedded in their form: deep foundations, staged geometry, robust masonry, controlled water movement and continuous repair. Studied carefully, they offer Australian heritage practitioners a useful reminder that resilience is built through relationships between material, landscape, maintenance and community use.
Get in Touch
Have information about a stepwell that is not yet on our map? We would be glad to document it and give you full credit. Whether it is a Barav, Kund, Vihir, or any other form of stepwell, every contribution helps preserve India's water heritage.
Call or message us with details about the location, and we will follow up.
#9372496819
Send a Message
What People Say
"The Maharashtra Stepwells campaign has brought attention to structures that were nearly forgotten. The architectural documentation and drone photography are invaluable resources for researchers and students alike."
"Collaborating with the Indian Stepwells team gave our architecture students hands-on exposure to traditional water-harvesting structures. The presentations were insightful and inspiring."
"I shared details of a stepwell near my village that was not on any map. The team visited, documented it beautifully, and credited me. It felt wonderful to contribute."