 Explore Maharashtra
How Indian stepwells were engineered to withstand earthquakes
Across India, stepwells were built as essential infrastructure, not simply as ornamental monuments. Their stairs, terraces, retaining walls and subterranean chambers had to tolerate changing water levels, saturated soil, heat, monsoon runoff and the constant movement of people. In regions where earthquakes occurred, these demands made structural judgement especially important.
A stepwell’s apparent solidity can be misleading. Deep masonry construction creates weight and pressure, yet its repeated bays and stepped geometry can distribute forces more effectively than a single tall wall. The precise performance depended on local stone, foundations, workmanship, repairs and ground conditions. Many historic examples were never designed to modern seismic codes, but their construction still reveals principles relevant to conservation in Australia, from Brisbane flood zones to heritage sites around Adelaide and Perth.
Why the stepped form matters
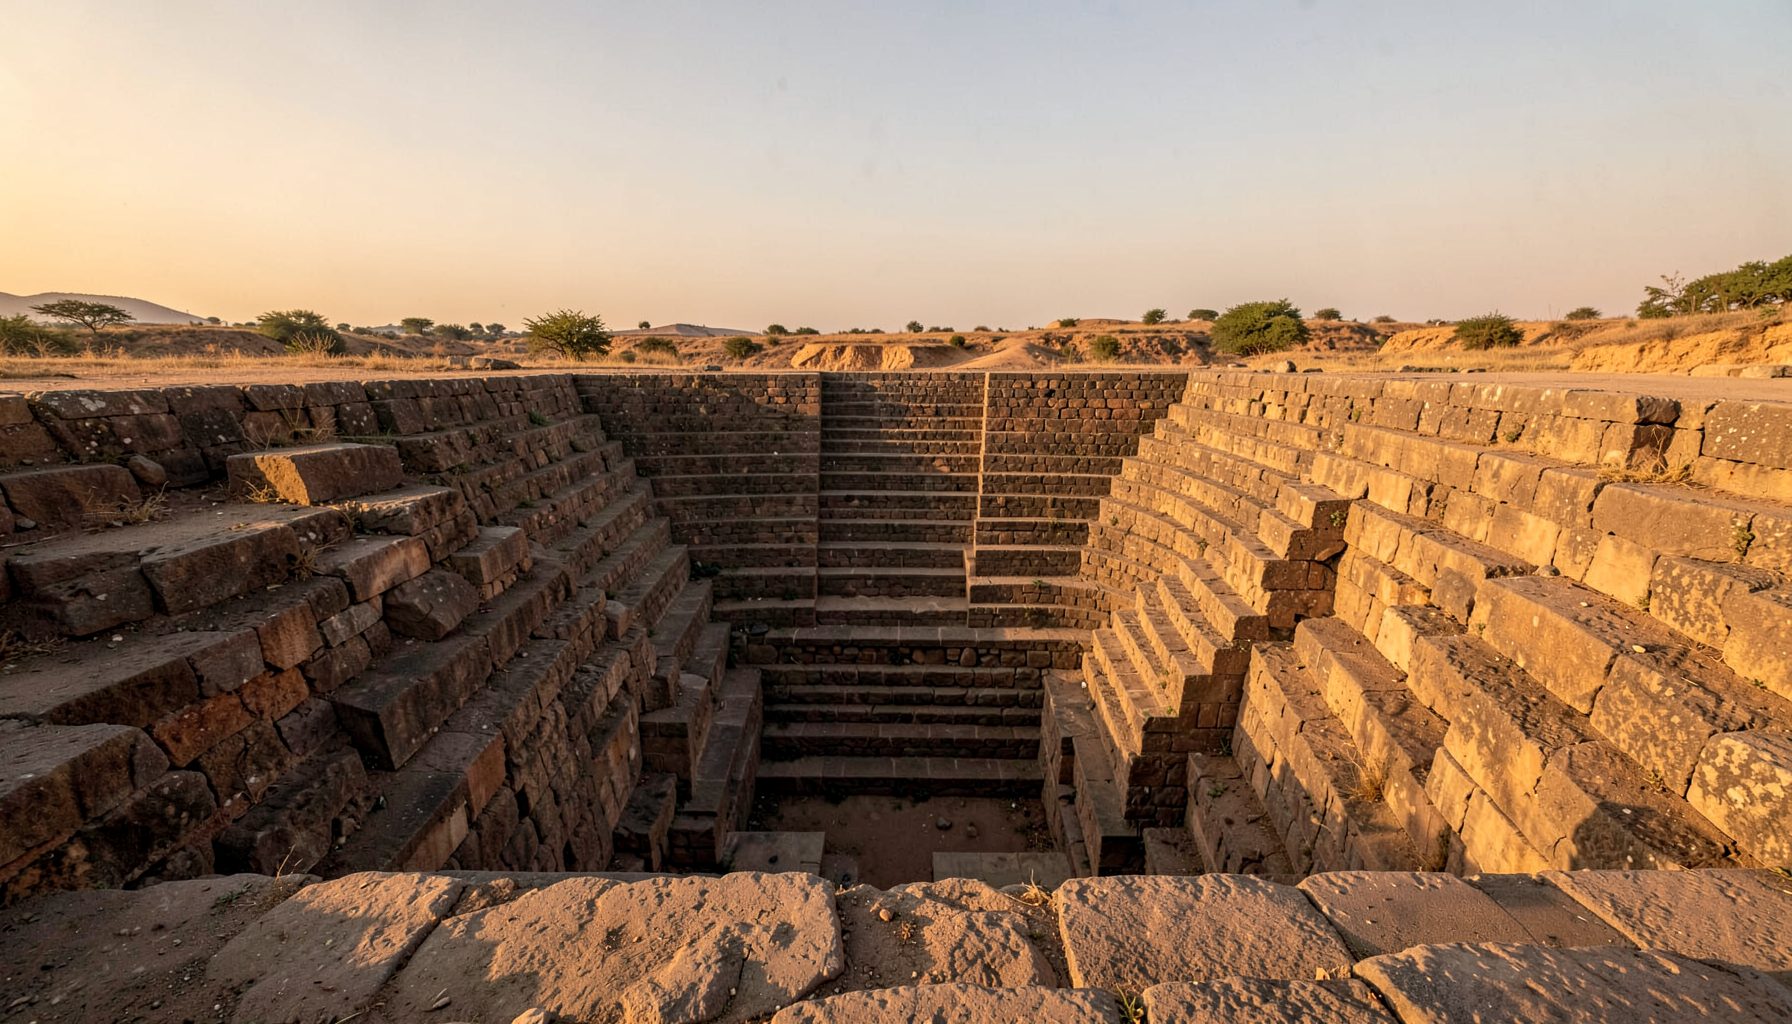
A conventional vertical retaining wall receives strong sideways pressure from soil and water. A stepwell breaks that height into terraces, landings and recessed galleries. Each level supports part of the surrounding earth, reducing the unsupported span and allowing the structure to resist lateral movement through a series of smaller retaining elements.
The stairs also create a broad, tapering profile. Instead of placing all the mass at the edge of a deep excavation, builders gradually stepped the structure inward. This reduced the overturning force generated by vibration and helped anchor the monument into the ground. The arrangement resembles a massive series of interconnected platforms rather than a single underground cavity.
In seismic terms, the geometry could limit the distance over which cracks developed. If one small bay was damaged, adjoining bays might continue carrying loads. This compartmentalised behaviour is valuable in old masonry, where complete flexibility is rarely possible and excessive rigidity can cause sudden failure.
Foundations adapted to difficult ground
Before construction began, builders needed to understand the soil, seasonal water table and available bedrock. A well-founded stepwell could use broad footings, compacted layers and a carefully levelled base to spread its weight. Where the ground was unstable, the excavation and masonry had to be staged so that the surrounding soil did not collapse inward.
Ground failure can be more destructive than shaking alone. Loose, waterlogged sediment may settle unevenly during an earthquake, producing differential movement beneath foundations. Historic builders could not use modern geotechnical surveys, yet their choice of site often reflected practical observation of drainage, soil firmness and perennial water sources.
This is a useful lesson for Australian conservation projects. A stone structure in Melbourne’s clay soils behaves differently from one on firmer ground near Perth, while a heritage tank in Brisbane may face a different combination of groundwater and flood pressure. Preserving the visible masonry without understanding the ground beneath it can leave the most important part of the structure vulnerable.
Masonry that spreads and absorbs force
Stepwells commonly used carefully dressed stone blocks arranged in courses. Their substantial walls resisted compression, while joints and interfaces allowed tiny movements to be absorbed. Good bonding between the outer retaining wall, internal platforms and pavilion supports helped prevent individual elements from separating during vibration.
The repeated columns and beams in galleries formed a structural rhythm. Columns transferred loads downwards, beams tied areas together, and cross-walls divided long runs of masonry. Decorative details were often integrated with this framework rather than attached as superficial cladding. The result was a dense network of load paths.
Mortar quality and maintenance remained crucial. Weathered joints allow water into the wall, where expansion, erosion and vegetation can gradually weaken the bond. In Australia, conservation teams working with sandstone heritage in Sydney or limestone structures near Adelaide face a similar problem: a wall may appear stable while its joints are quietly losing cohesion.
Water, drainage and changing loads
Water can stabilise a structure in one season and threaten it in another. A full reservoir adds weight and hydrostatic pressure, while a rapidly falling water level can leave saturated soil pressing against a wall without the same counterpressure inside. Effective drainage was therefore central to long-term stability.
Steps, channels, spillways and underground passages controlled how rainwater entered and moved through the monument. Sloped surfaces directed runoff away from vulnerable joints, while carefully managed inlets reduced uncontrolled erosion. Where water collected behind a retaining wall, outlets or porous layers could relieve pressure.
Flood management has immediate relevance in Australia, where intense rainfall can overwhelm urban drainage in Brisbane and parts of coastal New South Wales. Historic stepwells demonstrate that water conservation and structural safety cannot be separated. A blocked drain, paved courtyard or poorly directed stormwater pipe may cause more damage than a visible crack.
Seismic resistance through repetition and restraint
Many stepwells were built as sequences of bays, each with columns, brackets, beams and retaining walls. This repetition reduced the risk associated with a single exceptionally long span. It also made the monument easier to build in stages, allowing craftsmen to adjust levels and alignment as the excavation deepened.
Interlocking corners and transverse walls restrained outward movement. Deep galleries were not simply hollow spaces; their roofs, side walls and platforms worked together as a three-dimensional system. In some structures, pavilions and upper terraces added weight and stiffness, although these elements could become weak points if poorly connected or damaged by later alterations.
The architectural history of a stepwell also matters. Some sites shifted from practical water infrastructure to ceremonial and sacred places, a transformation explored in a stepwell’s journey. Each later phase could add load, remove original members or change drainage patterns, so seismic assessment must consider the whole building history rather than its first construction alone.
What damage patterns can reveal
Cracks provide clues, but they need interpretation. Horizontal cracking may indicate outward pressure or settlement, while diagonal cracks around openings can point to racking during movement. Separation between a column and beam, displaced coping stones, or gaps at gallery corners can reveal where forces have concentrated.
Water staining, salt deposits and plant growth are equally important evidence. Moisture weakens masonry joints and can make earthquake damage worse by reducing friction between blocks. A photograph taken after the monsoon, followed by one during the dry season, may show changes that a single inspection misses.
Documentation methods now include drone imagery, measured drawings, photogrammetry and condition mapping. These tools are especially useful for stepwells hidden beneath modern development or partly filled with rubbish. The experience of safeguarding remote heritage, such as the concerns surrounding Skellig Michael’s lost graveyard, also shows why recording a site’s setting and vulnerability matters as much as photographing its most recognisable stones.
Conservation without losing structural behaviour
Repair should preserve the way a stepwell moves and sheds water. Replacing flexible or weathered joints with an overly hard cement mortar can trap moisture and force stress into the stone. Likewise, adding reinforced concrete without adequate design may create a rigid element that behaves differently from the historic masonry during an earthquake.
A sensitive approach begins with minimal intervention: stabilise dangerous areas, improve drainage, remove invasive vegetation and document every alteration. Where stones have shifted, carefully numbered dismantling and reassembly may be safer than covering the problem with a modern surface. New work should remain distinguishable while respecting the original load paths.
Stepwells also carry social and religious histories that affect conservation decisions. A site containing a mosque within its complex, as described in syncretic stepwell architecture, cannot be treated as an isolated engineering object. Community use, customary access, worship and local memory all influence what can be repaired, fenced or changed.
Field priorities for resilient documentation
A strong record supports both emergency response and long-term heritage care. It should combine architectural measurement with observations about water, vegetation, soil, use and local knowledge. This is particularly important for undocumented bawdis, baolis, vavs, kunds and baravs that may not appear in official registers.
- Map the stepwell’s orientation, levels, foundations, galleries, stairs and drainage routes.
- Photograph cracks, displaced stones, blocked channels and damp areas at repeatable locations.
- Record local stone types, mortar condition, repairs, nearby construction and changes in groundwater.
- Compare the site with earthquake, flood and rainfall information from relevant authorities.
- Interview residents, caretakers and customary users about past damage, water levels and repairs.
- Keep drone imagery, sketches and measurements linked to a dated, accessible site archive.
Community participation is especially valuable in Maharashtra, where small water structures may survive outside major tourist circuits. The same principle applies to Australian heritage places: local councils, volunteer groups and Traditional Owner organisations often hold knowledge that is absent from engineering reports. A resilient future for these monuments begins with understanding how their materials, landscapes and communities have changed together.
Get in Touch
Have information about a stepwell that is not yet on our map? We would be glad to document it and give you full credit. Whether it is a Barav, Kund, Vihir, or any other form of stepwell, every contribution helps preserve India's water heritage.
Call or message us with details about the location, and we will follow up.
#9372496819
Send a Message
What People Say
"The Maharashtra Stepwells campaign has brought attention to structures that were nearly forgotten. The architectural documentation and drone photography are invaluable resources for researchers and students alike."
"Collaborating with the Indian Stepwells team gave our architecture students hands-on exposure to traditional water-harvesting structures. The presentations were insightful and inspiring."
"I shared details of a stepwell near my village that was not on any map. The team visited, documented it beautifully, and credited me. It felt wonderful to contribute."