 Explore Maharashtra
An illustrated glossary of stepwell architectural elements
Stepwells, known across India by regional names like vav, baoli, bawdi, kund, and barav, are subterranean water-harvesting monuments whose architecture evolved over more than a millennium. Their vocabulary of carved sandstone, descending staircases, and tiered pavilions is unlike anything in Western or Antipodean building traditions, which is precisely why Australian travellers and heritage researchers from Sydney, Melbourne, and Perth have grown increasingly curious about them. This glossary brings together the terms used in field surveys, architectural sketches, and published scholarship, with illustrations drawn from documented sites in Maharashtra, Gujarat, and Rajasthan.
A stepwell is more than a well with stairs. It is a layered composition of hydraulic engineering, religious symbolism, and civic infrastructure, often sinking five, seven, or even nine storeys below the desert floor. For readers approaching these structures for the first time, the terminology can feel like learning a new dialect, and the glossary below is organised to mirror the way the eye actually travels through a stepwell: from the topmost platform down to the water's surface, then outward into the decorative and regional variations that distinguish one stepwell from another.
The vertical descent: steps, shafts, and the water's edge
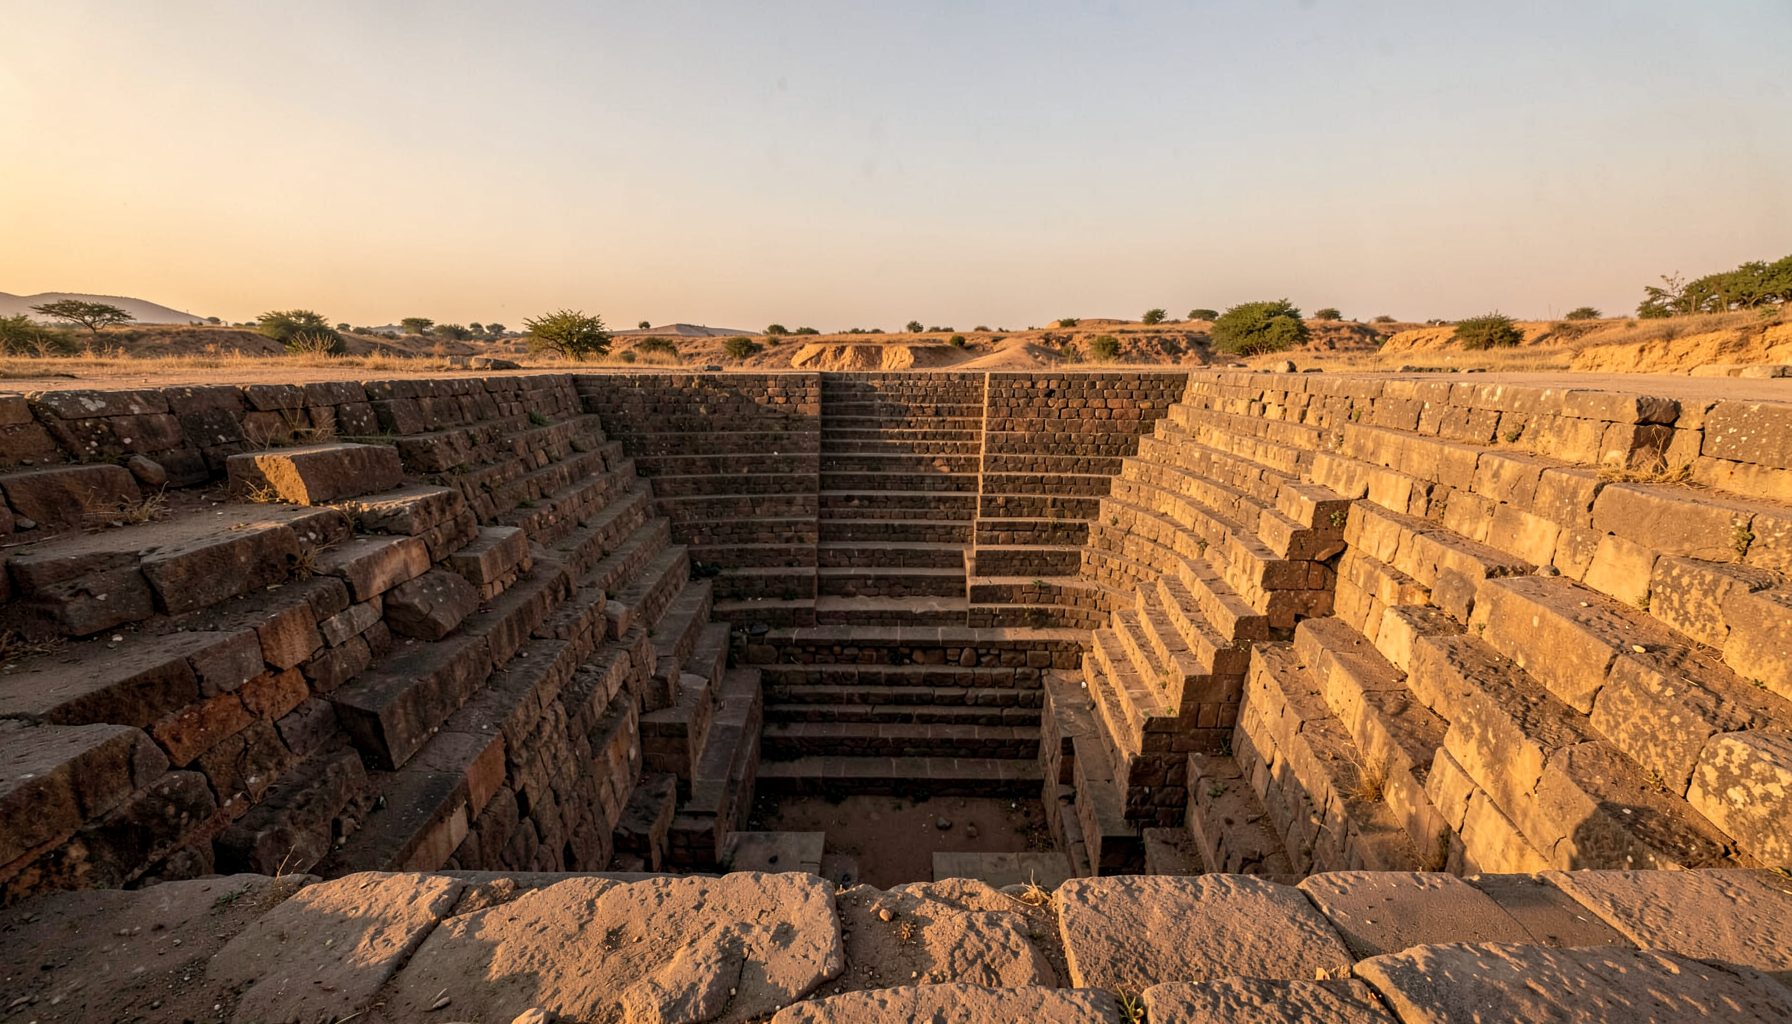
The most recognisable feature of any stepwell is its stepped access, the literal series of treads that gives the typology its English name. In a typical vav, the staircase runs along one or more walls of a rectangular or octagonal shaft, sometimes alternating sides to create a zigzag pattern that visitors descend while turning through ninety degrees at each landing. This arrangement is documented in detail in the The Architecture of Symmetry in Gujarat's Vavs study, which traces how the same compositional logic produces radically different atmospheres depending on the orientation of the cardinal axes.
Beneath the steps lies the well proper, often a deep cylindrical or square shaft cut directly into the aquifer. The water level visible in old photographs of Adalaj or Rani ki Vav is not a surface pool but the true water table, sometimes reached only after descending through the equivalent of a three-storey building. Surrounding the well shaft are the landing stages, broad stone platforms where women once gathered to fill brass pots, where travellers rested in the heat of the day, and where, in many communities, small shrines were installed as expressions of gratitude for the water below.
The horizontal layers: pavilions, galleries, and columns
Rising upward from the well are the multi-storeyed pavilions, locally called mandapas or koshthas depending on the region. A mandapa is a columned hall, usually square in plan, with a flat stone roof supported by four or more pillars. A koshtha is a smaller, often rectangular compartment that projects from the wall of the well, functioning as a resting niche or a subsidiary shrine. The two terms are sometimes used interchangeably in older survey reports, which can confuse readers who are trying to map the floor plan of a particular site.
The columns themselves carry their own vocabulary. The most common in western Indian stepwells is the trabeate order, meaning a post-and-lintel system with horizontal beams resting directly on capitals, as opposed to the arcuate, or arch-based, construction found in later Islamic-influenced structures. Pillars are frequently carved with sixteen, twenty, or thirty-two facets, and the more elaborate examples feature miniature temple towers, or shikharas, rising from the bracket figures. Australian readers familiar with the nineteenth-century bluestone colonnades of Melbourne's institutional buildings will recognise the same trabeate principle, although the carving tradition at a Gujarat vav is on an entirely different scale.
Decorative and sculptural elements
The walls, brackets, cornices, and string courses of a stepwell are almost always carved, and the sculptural programme follows a fairly consistent hierarchy. The most sacred imagery is reserved for the deepest level, where the water meets the stone, while the upper pavilions display narrative panels, dancing figures, and floral arabesques. A frieze in this context is a horizontal band of continuous carving, often running the full length of a gallery, while a dado refers to the lower portion of a wall treated as a separate decorative field.
Motifs drawn from Vaishnava and Shaiva mythology appear most frequently, including the river goddess Ganga seated on her makara, the mace-bearing Garuda, and the multi-armed dancing figures associated with Krishna's rasa lila. Below the waterline, carvings tend to be simpler, sometimes deliberately left rough, since the lower courses were submerged for much of the year. Among the most photographed details are the toranas, or ceremonial archways, that frame the entrance to a pavilion, and the jharokhas, the projecting stone windows that filtered light and air into the deepest chambers.
Engineering and hydraulic features
A stepwell is a working piece of water infrastructure, and several terms describe its functional components. The catchment area, generally the surrounding courtyard or forecourt, channels monsoon runoff toward the well mouth. A filter chamber, sometimes a coarse stone-filled cavity behind the main well, slows silt before it reaches the aquifer. The well curb, the raised stone lip surrounding the shaft, prevents surface debris from contaminating the water and provides a stable platform for drawing pots up by rope.
A less obvious but critical feature is the moisture gradient, the slow rise and fall of dampness through the stone walls across the seasons. Builders understood this gradient intuitively, placing more durable stone at the wettest levels and allowing for thermal expansion through carved joints. Modern conservation teams in India, and visiting specialists from the University of Sydney and the Australian National University in Canberra, have begun mapping these gradients with moisture sensors to design better preservation protocols for endangered sites.
Regional names and typological variations
The terminology shifts as one crosses India's linguistic boundaries, and a small glossary of regional names is essential. In Gujarat, the term vav is standard, and the best-known examples, such as Rani ki Vav at Patan, are inscribed on the World Heritage list. In Rajasthan and parts of Uttar Pradesh, the equivalent structure is called a baoli or a bawdi, often distinguished by a longer horizontal corridor rather than a deep vertical shaft. In Maharashtra, the terms kund and barav describe shallower, often stepped tanks that occasionally include a covered well at the centre, as documented in the About section of this site's survey work.
A kund is usually an open tank with flights of steps on all four sides, designed to hold rainwater for a single season. A barav is a more elaborate variation with multiple sub-wells and pillared halls. The conflation of all these terms under the English word stepwell flattens centuries of regional engineering tradition, which is one reason the project documented here prefers to record the local name alongside any translation. Readers interested in how landscape monuments connect to other funerary and commemorative typologies, including the coastal graves documented in the Grace O'Malley's burial place feature, will find a useful parallel study in how communities invest meaning in stone, even though the structural vocabulary there is entirely distinct.
Get in Touch
Have information about a stepwell that is not yet on our map? We would be glad to document it and give you full credit. Whether it is a Barav, Kund, Vihir, or any other form of stepwell, every contribution helps preserve India's water heritage.
Call or message us with details about the location, and we will follow up.
#9372496819
Send a Message
What People Say
"The Maharashtra Stepwells campaign has brought attention to structures that were nearly forgotten. The architectural documentation and drone photography are invaluable resources for researchers and students alike."
"Collaborating with the Indian Stepwells team gave our architecture students hands-on exposure to traditional water-harvesting structures. The presentations were insightful and inspiring."
"I shared details of a stepwell near my village that was not on any map. The team visited, documented it beautifully, and credited me. It felt wonderful to contribute."