 Explore Maharashtra
Building a stepwell: materials, tools and labour in medieval India
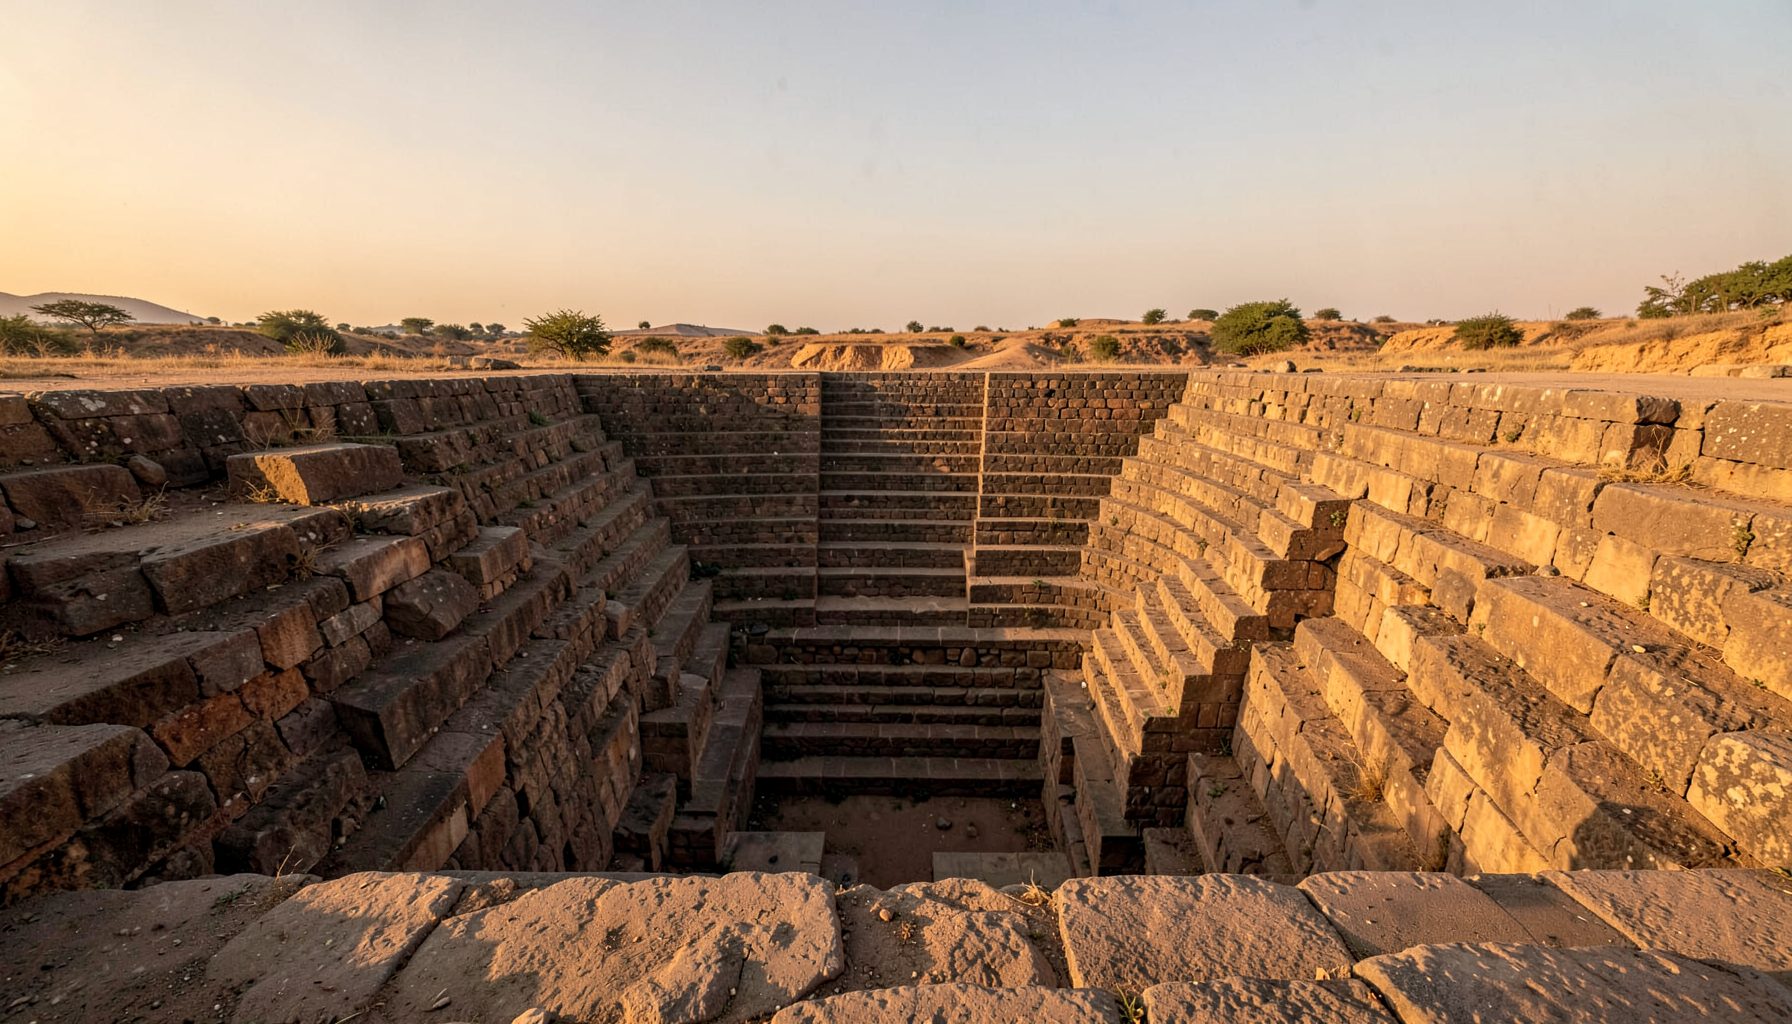
A stepwell was not simply a hole filled with water. Across western and northern India, builders created descending courts, stepped stairs, chambers and deep reservoirs that gathered monsoon runoff and groundwater. Terms such as bawdi, baoli, vav, kund and barav reflect regional names for related water-conservation forms. The craft of building a stepwell joined excavation, masonry, hydraulic engineering, ornament and ritual. It also required builders to understand how soil, stone and seasonal water would behave over centuries.
Surviving structures provide more clues than a finished façade can suggest. Tool marks, quarry sources, repairs, inscriptional records and buried deposits reveal construction sequences and the repeated choices of craftspeople. For researchers in Maharashtra, where the Indian Stepwells project is concentrating its field documentation, that evidence can restore forgotten building phases. It also shows why photographs and drone imagery should be paired with measured drawings and local testimony. The result is a history of labour and technical knowledge, not merely a catalogue of picturesque monuments.
Choosing the site and cutting the earth
The first decision was hydraulic. A community might place a stepwell where a spring, percolating groundwater or a seasonal stream could feed a reservoir without undermining nearby walls. Surveyors traced catchments, checked the flood line and marked levels with cord, plumb and sometimes a simple water-level. The pit was taken down in broad terraces, often leaving stable benches for later construction. Excavated soil was carried out in baskets or shoulder loads; ramps later became access for heavier stone.
Excavation relied on iron picks, mattocks, shovels and crowbars, with wedges driven into rock by hammer teams. Buckets, rope lifts, temporary channels and simple pulley gear moved material and controlled seepage. Animal-drawn carts helped once roads reached the quarry. Work was interrupted by monsoon flooding, and lime kilns and open fires were most practical in the dry season. Builders therefore adapted the sequence to climate rather than following a modern construction programme.
Stone, lime, timber and decoration
Stone did more than carry weight. Massive retaining walls resisted soil pressure; ashlar blocks framed openings; and rubble-and-lime cores filled hidden volumes. Sandstone and limestone were common in western India, while granite and basalt were used where available. Brick, particularly for arches and vaults, became prominent in northern examples. Maharashtra’s geology produced varied local palettes, so petrographic and mortar analysis can help distinguish original material from later facing or repair.
Lime was the indispensable binder. Limestone was burned, slaked and matured before being mixed with sand and water; traditional Indian lime mixes could also contain surkhi, pulverised brick, natural gum or jaggery. Lime plaster sealed tank floors and passages. Timber supplied roof beams, lintels and temporary centring for arches and vaults, while iron cramps, dowels and fixings held some joints. Each material implied a supply chain involving quarrymen, burners, transporters, carpenters and masons.
Visible surfaces also carried meaning. Stepwell niches held images of deities, water vessels and foliage, often turning an approach from an ordinary street into a sacred pool. Carved foliage could carry cultural associations beyond decoration: a study of Irish ivy-leaf memorials shows how the plant became a durable sign of friendship and remembrance in another tradition. Such comparisons help researchers distinguish shared craft conventions from local religious programmes without assuming that every motif had the same meaning.
Tools and the sequence of work
A stepwell project combined a portable toolkit with several specialist stages. Surviving wear and modern test excavations suggest that tools were assembled, sharpened and reassigned as work moved from excavation to masonry.
- Picks, mattocks, shovels and crowbars broke ground and trimmed rock.
- Hammers, chisels, punches and wedges dressed and split stone.
- Plumb bobs, measuring cords, stakes and water levels set lines and falls.
- Ropes, baskets, pulley blocks and levers lifted and positioned loads.
Once the cavity and access ramps were ready, masons laid foundations, retaining courses and drainage channels. Pillars and arches defined the descending route, while carpenters erected temporary centring before each vault was closed. The workforce had to coordinate work that could not safely be reversed.
- Quarry workers selected blocks and managed rough shaping.
- Masons and carpenters built walls, stairs, lintels and vaults.
- Plasterers, painters and carvers finished tanks and façades.
- General labourers cleared spoil, carried water and supplied building yards.
Construction followed a rough sequence: drainage and foundations first, retaining walls and stairs next, then pillars, beams and arches, with plaster and carving later. In a narrow-shaft baoli, builders sometimes corbelled inward from ledges, making the available working space part of the design. Temporary timber had to carry more than the finished masonry. An Adelaide conservation tradie preparing a similar repair would often test a small mortar panel on a sheltered wall. The medieval parallel is limited, but trialling material before loading a structure remains sound practice.
Skilled labour, patrons and logistics
The workforce combined planners, quarrymen, masons, carpenters, plasterers, carriers, water drawers, cooks and supervisors. Larger projects may have moved crews between sites, while smaller ones relied on nearby villagers and established craft networks. Inscriptions sometimes name patrons, artisans or endowed water supplies, but they rarely reveal every wage, task or worker’s condition. Labour arrangements could include payment in cash, food, land or customary support, and records of one period cannot stand for all stepwells. A grant to a worker did not necessarily mean permanent employment, while an inscription naming a patron did not describe everyone who dug or carried.
Modern military history offers a distant but instructive parallel: the task system described for the 545th MP Company at Bear Cat Base shows how local knowledge, specialist duties and dependable supply supported a demanding operation. Medieval building teams had no uniforms, but they faced the same need to coordinate people, tools and food. In Australia, conservation projects similarly split design, archaeology, earthworks, metalwork and specialist trades. Melbourne councils may require archaeological monitoring and consultation with Traditional Owners, while council grants and heritage funds often support projects a small community could not finance alone.
Reading repairs and sustaining living heritage
A finished stepwell is also a record of maintenance. Builders repaired cracks, recut blocked outlets, added flights of steps and re-plastered reservoirs as water access changed. Tool marks beneath later plaster can reveal an older alignment; differences in mortar colour and aggregate can expose additions. In Maharashtra, the most informative research may sit outside the monument itself, in altered village lanes, reused fragments or oral accounts of a covered shaft. Such evidence makes a water structure legible as social infrastructure.
Modern conservation adds another set of material challenges. Damp basements in Melbourne, heavy summer rain in Brisbane and salt-laden coastal air can damage porous masonry and modern mortars faster than sheltered interiors. Australian conservators commonly test repair mortars and review work with conservation architects, engineers and specialist craftspeople rather than treating a tank as a single object. The Indian Stepwells project also values the knowledge held around a site. A resident, photographer or local historian can share local stepwell knowledge so that an undocumented structure can enter the research record. Joined with measured drawings, material analysis and field photographs, local testimony can reveal how water, craft and community sustained one another.
Get in Touch
Have information about a stepwell that is not yet on our map? We would be glad to document it and give you full credit. Whether it is a Barav, Kund, Vihir, or any other form of stepwell, every contribution helps preserve India's water heritage.
Call or message us with details about the location, and we will follow up.
#9372496819
Send a Message
What People Say
"The Maharashtra Stepwells campaign has brought attention to structures that were nearly forgotten. The architectural documentation and drone photography are invaluable resources for researchers and students alike."
"Collaborating with the Indian Stepwells team gave our architecture students hands-on exposure to traditional water-harvesting structures. The presentations were insightful and inspiring."
"I shared details of a stepwell near my village that was not on any map. The team visited, documented it beautifully, and credited me. It felt wonderful to contribute."